Shower Remodeling
Take $1,000 Off Your Remodel Project
+
No payments and no interest for 12 months
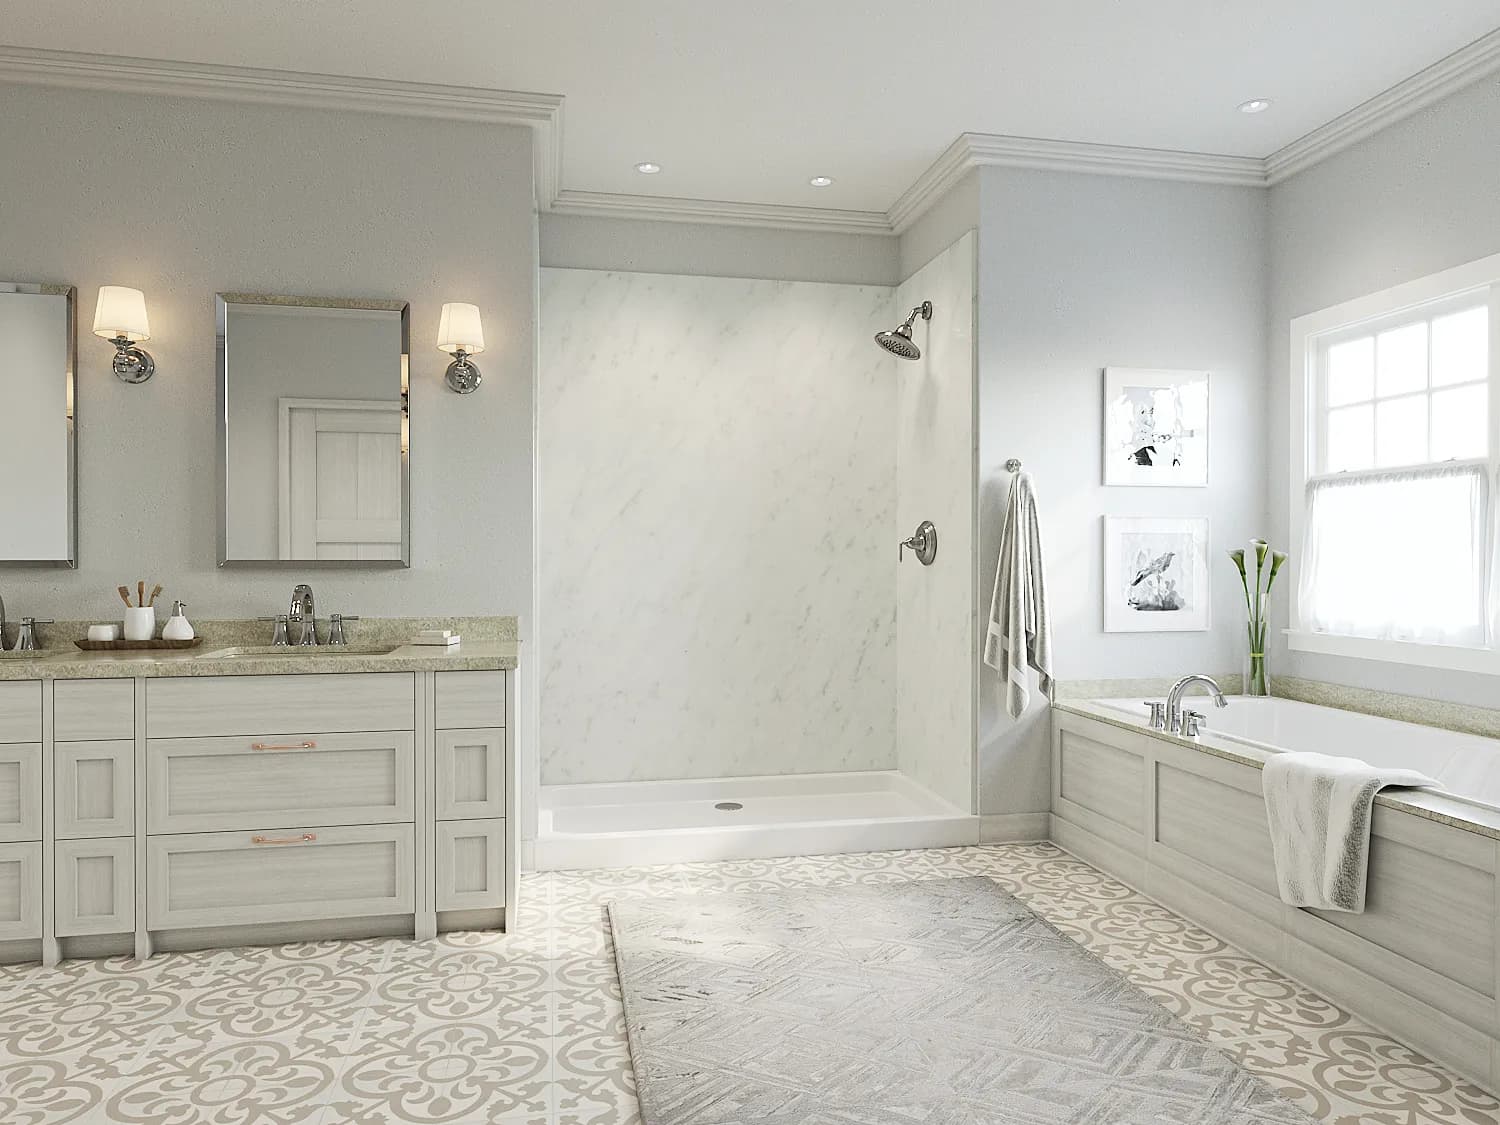
Turn Your Shower Into a Morning Retreat
Your shower should be one of the better parts of your morning, not something you work around. Outdated tile, awkward layouts, and fixtures that have run their course can make the whole bathroom feel smaller and older than it needs to be. But in many cases, a remodel is what finally turns that around.
Kurtis Kitchen & Bath has been guiding Southeast Michigan homeowners through that process since 1968. From quick updates to custom builds, we know how to find the right path forward for just about any bathroom. Chances are, your bathroom has a lot more potential than you're giving it credit for.
Solutions Designed for Every Bathroom
This isn't a one-size-fits-all process. Every shower remodel starts from a different place, and the best approach depends on what your bathroom is working with and what you need it to do.
Here are the most common approaches we take:
A shower remodel is often the starting point for something bigger. If your bathroom needs more than a new shower, our bathroom remodeling service covers vanities, flooring, lighting, and layout changes so every element of the room gets the attention it deserves.
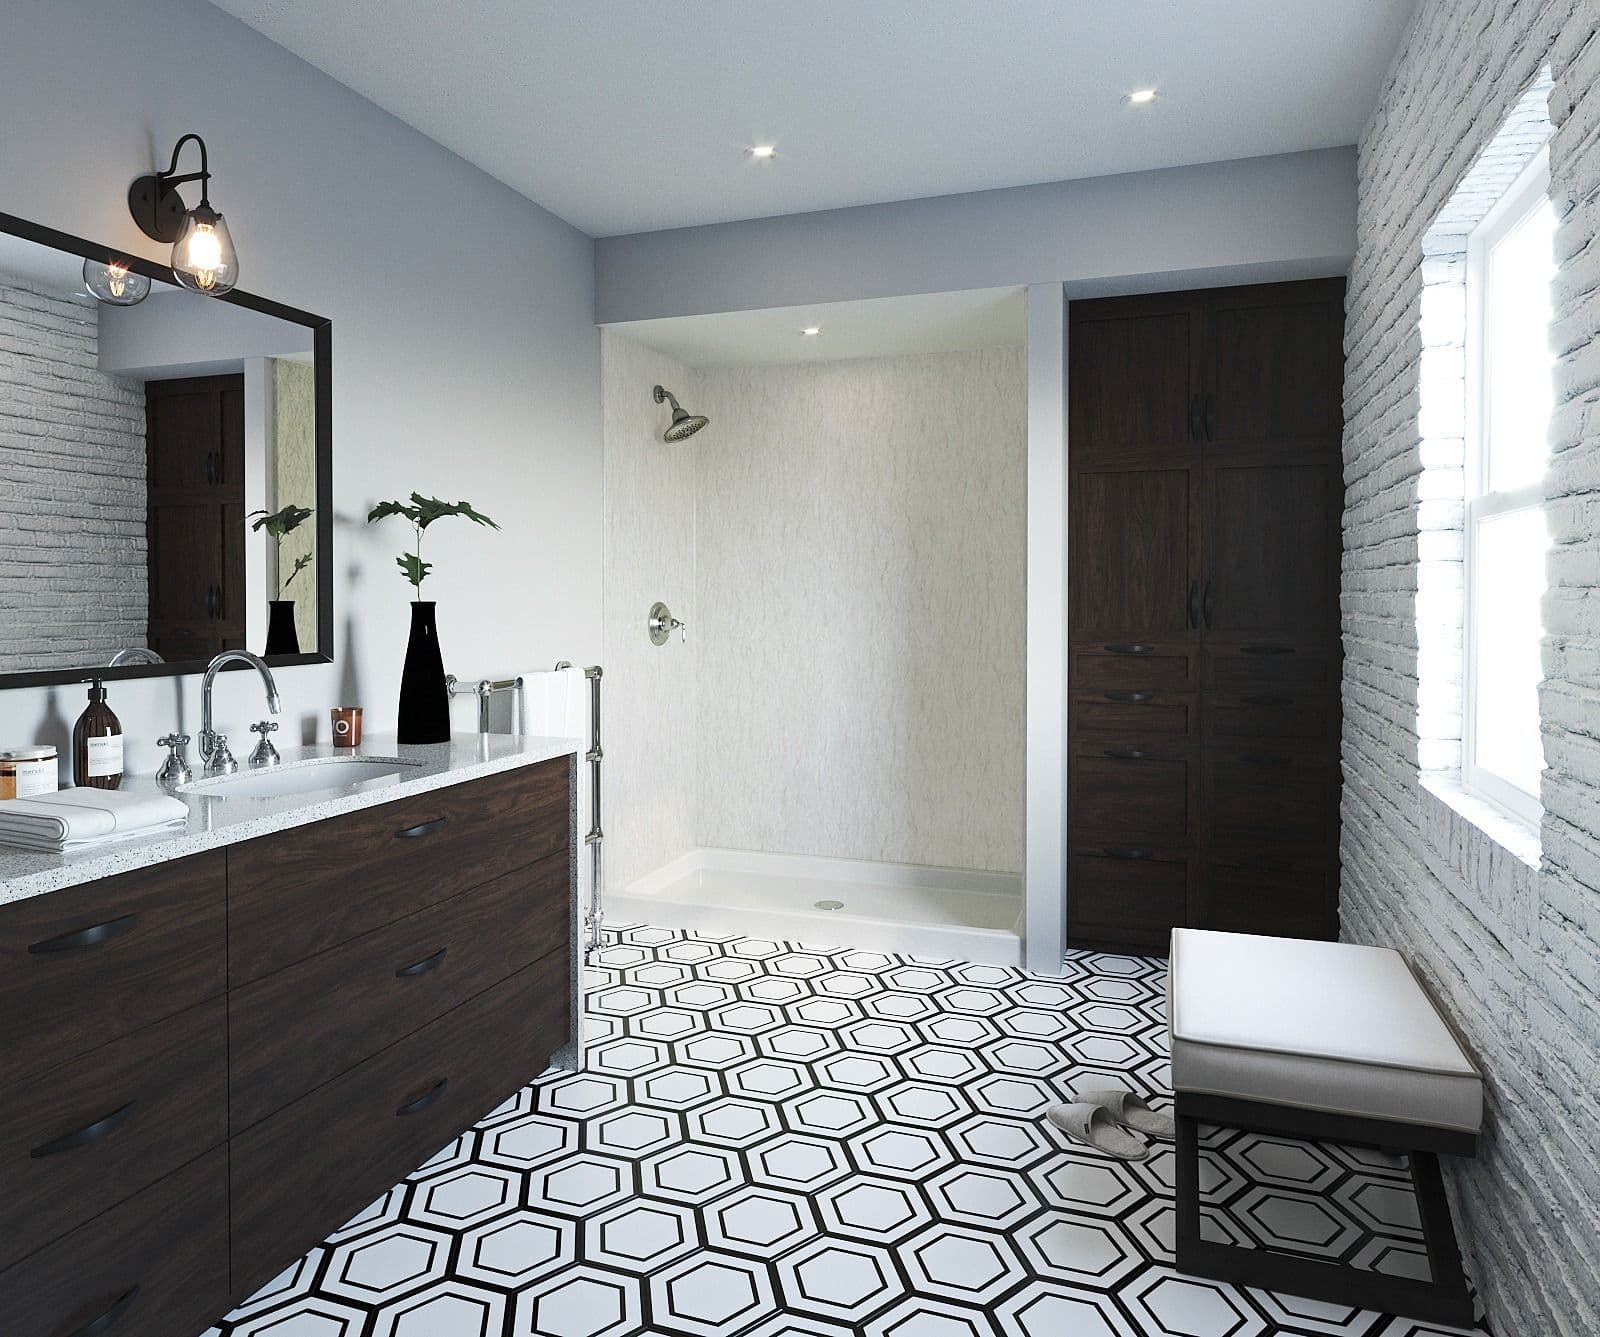
Walk-in showers are designed from scratch around your bathroom's layout, material preferences, and daily use. Every detail, from tile and fixtures to storage and entry configuration, is chosen with your specific bathroom in mind.
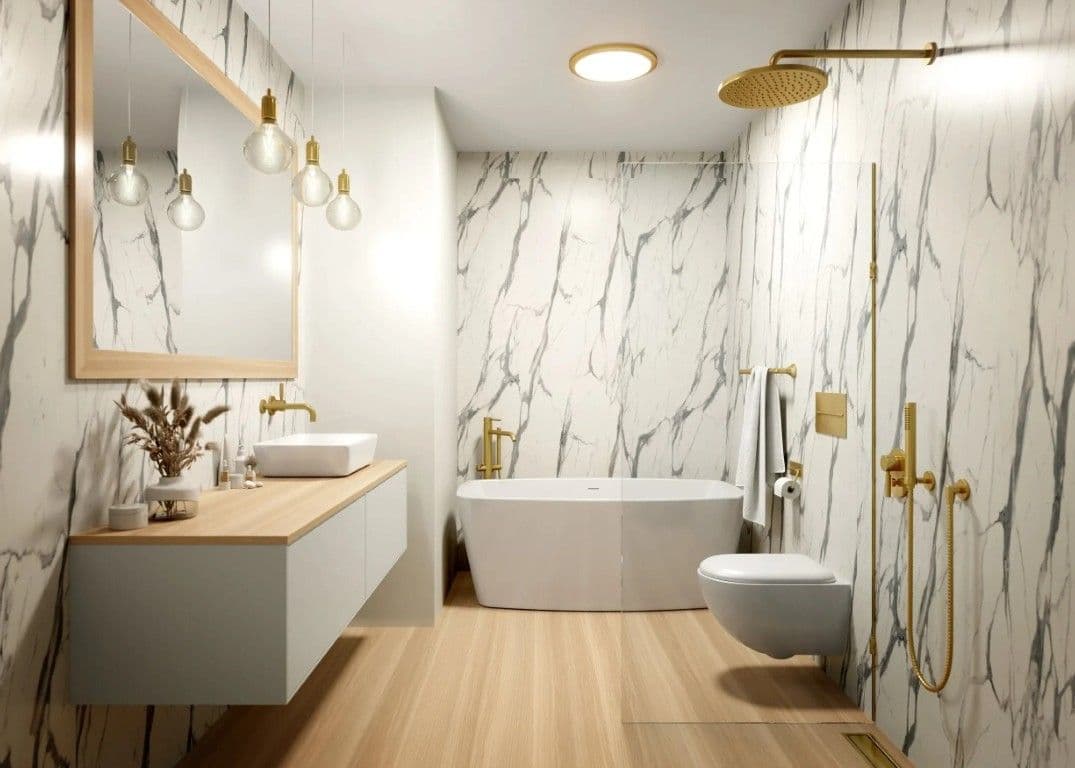
For households that have stopped using the bathtub, this option removes it entirely and replaces it with a walk-in shower within the same footprint. It opens up the space considerably and makes the bathroom more realistic for your family.
This service is built around speed and simplicity. Wetwall panels cover your existing shower surround in a single day, skipping the custom tile process and leaving you with a clean, updated, low-maintenance bathroom before the week is out.
Accessible Upgrades That Feel Natural
For many homeowners, the push to remodel comes down to function as much as aesthetics. Whether the motivation is a recent change in mobility, planning ahead, or wanting a shower that's easier to use every day, accessibility-focused design can make a meaningful impact without sacrificing the beautiful look you love.
There are several ways to build accessibility into a custom shower from the start:
Low-Threshold & Zero-Entry Showers: These designs eliminate the physical barriers that standard tubs and curb showers create, making it effortless to step in.
Grab Bars & Built-In Seating: Both are incorporated during the design phase to serve a clear purpose without making the bathroom feel clinical.
Wider Entry Framing: Available when the existing layout allows, this option makes the shower entrance more accommodating without requiring a significant footprint change.
Non-Slip Tile Options: These can be incorporated throughout the floor and walls to add traction without altering the shower's overall aesthetic.
We’ll work through each of these decisions with you early in the process so nothing feels like an add-on. The goal is a shower that supports your household's needs today and holds up as those needs change over time, all without looking like it was pulled from a hospital catalog.
Customizing Tile, Fixtures, & Features
Tile and fixtures set the tone for the entire shower, and there's a lot of ground to cover when it comes to finding the best combination. Virginia Tile offers an extensive range of styles, patterns, textures, and finishes, and Kohler and Delta provide plumbing fixtures that deliver reliable performance across a variety of designs.
There are also several ways to further personalize your shower, including entry configurations, fixture finishes, storage features, grab bars, and built-in seats. Before your showroom visit, our online inspiration gallery is a great place to explore completed projects, get a feel for what's possible, and walk in with a clearer sense of what you're looking for.
Why Kurtis Kitchen & Bath?
Since 1968, Kurtis Kitchen & Bath has been helping homeowners across Oakland, Wayne, and Macomb counties get more out of their bathrooms. With showroom locations in Livonia, Royal Oak, Clarkston, and Utica, there's somewhere nearby to see materials in person and sit down with a designer who understands the area.
Every remodel we manage is backed by a lifetime warranty, and our credentials include GuildQuality recognition, LeadSafe certification, Google Guaranteed status, and NKBA affiliation. We also offer flexible financing options for homeowners who want to spread the investment out over time. After more than five decades in business, we've earned a reputation that keeps homeowners coming back and sending their neighbors our way.
Frequently Asked Questions
Low-threshold and zero-entry showers are a practical option for comfort, easier access, and long-term planning. Our designers can evaluate your existing layout and recommend the entry style that works best for your bathroom.
No. A full shower remodel involves custom tile, layout planning, waterproofing, and fixture installation. The one-day Wetwall update is a faster option focused on the wet area for homeowners who want a cleaner look without a full custom build.
A well-designed shower that combines style, functionality, and accessibility can make a bathroom more appealing to future buyers. High-quality materials and professional installation also signal care and investment, adding long-term value.
Absolutely. We use proper substrate and waterproofing behind all tile and fixture installations. Our professionals also follow manufacturer guidelines and installation best practices, and the lifetime warranty covers both materials and installation.
Design Your Perfect Shower
If your current shower isn't meeting your needs, a conversation with our team is where things start to take shape. Through a guided showroom tour, you can compare layouts, materials, safety features, and fixtures in person with one of our knowledgeable designers.
Request a free estimate with Kurtis Kitchen & Bath today to get started.